Services
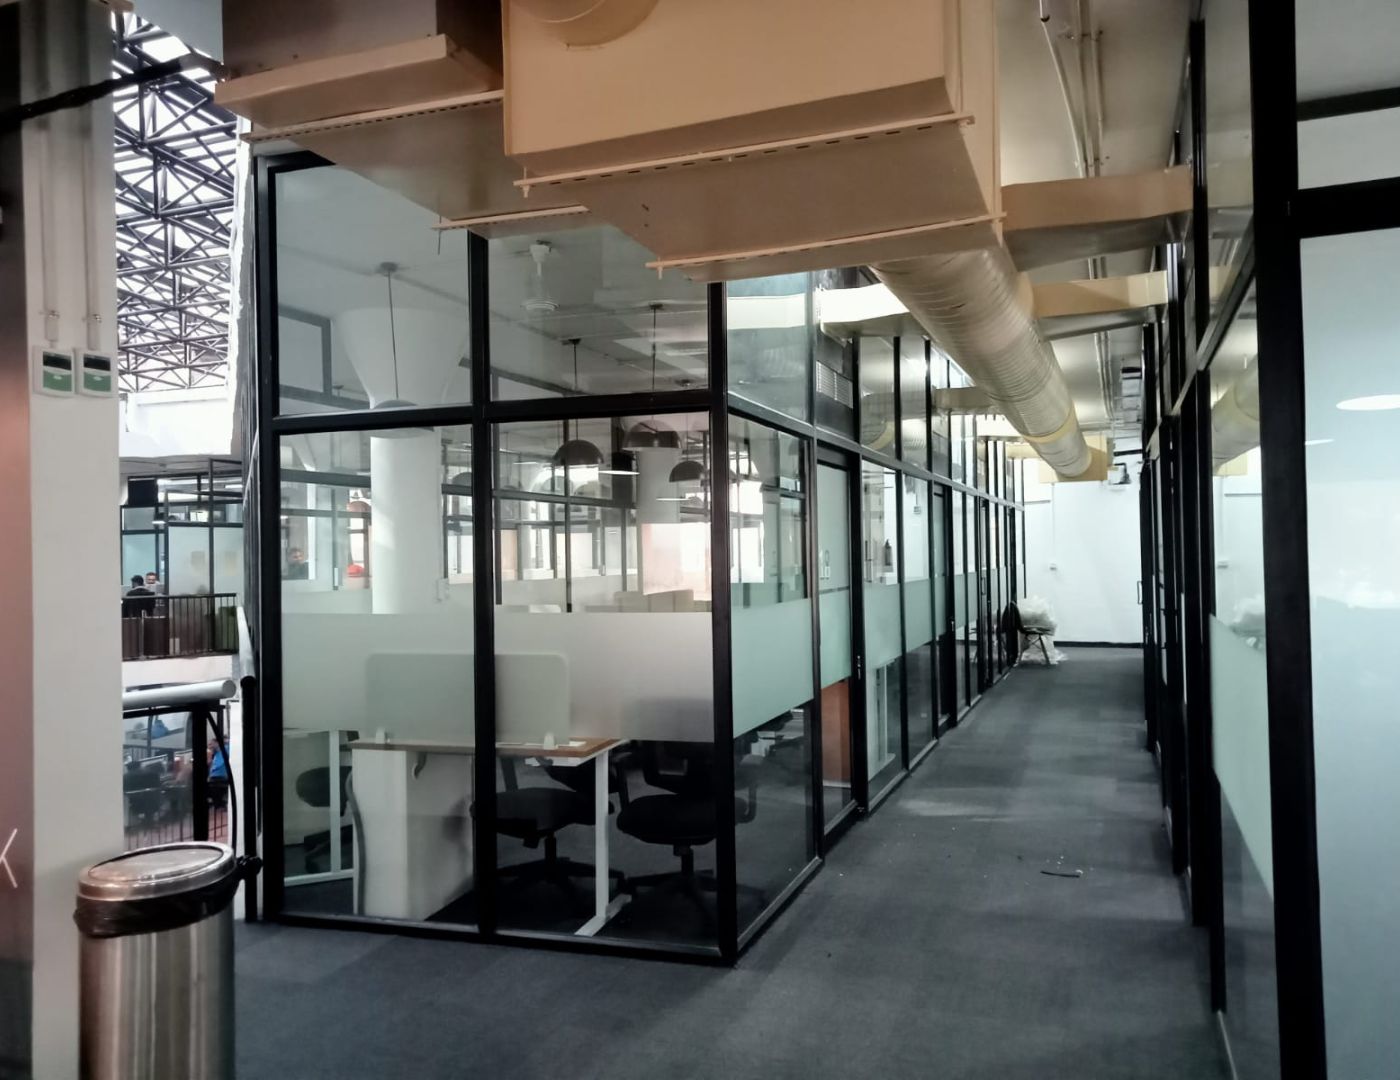
End-to-end workplace delivery from planning and services coordination to site execution and handover.
01
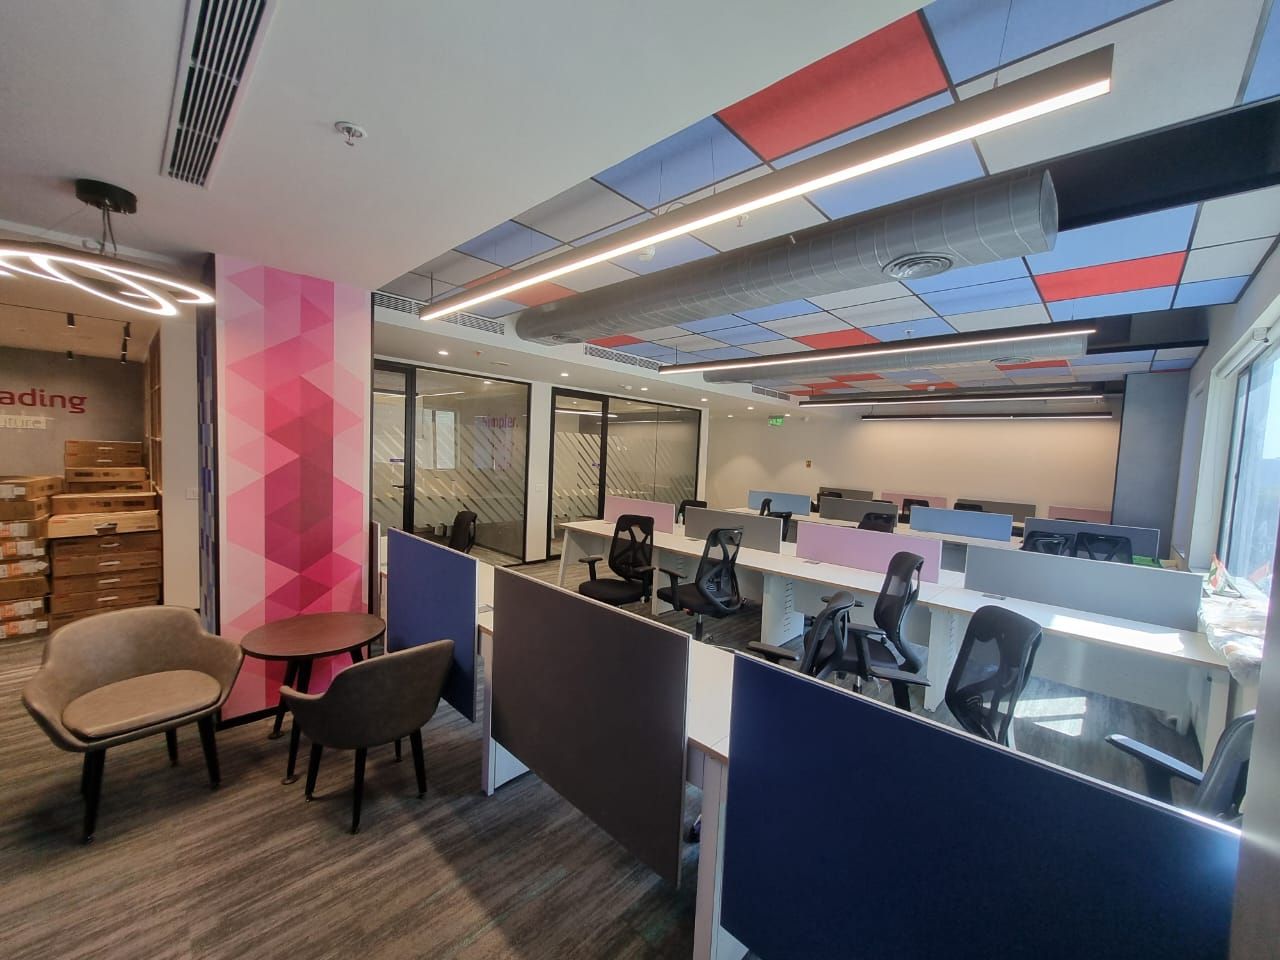
Design & Build
Integrated workplace planning, design coordination and execution from concept to handover.
Capabilities
- Space planning
- Concept development
- Interior design coordination
- Technical drawings
- Material direction
- Execution planning
- Final handover
02
General Contracting
Complete construction and fit-out management with procurement, vendor coordination, site supervision, quality control and timeline discipline.
Capabilities
- Site execution
- Vendor coordination
- Procurement management
- Civil and interior works
- MEP coordination
- Quality and safety checks
- Timeline management
03
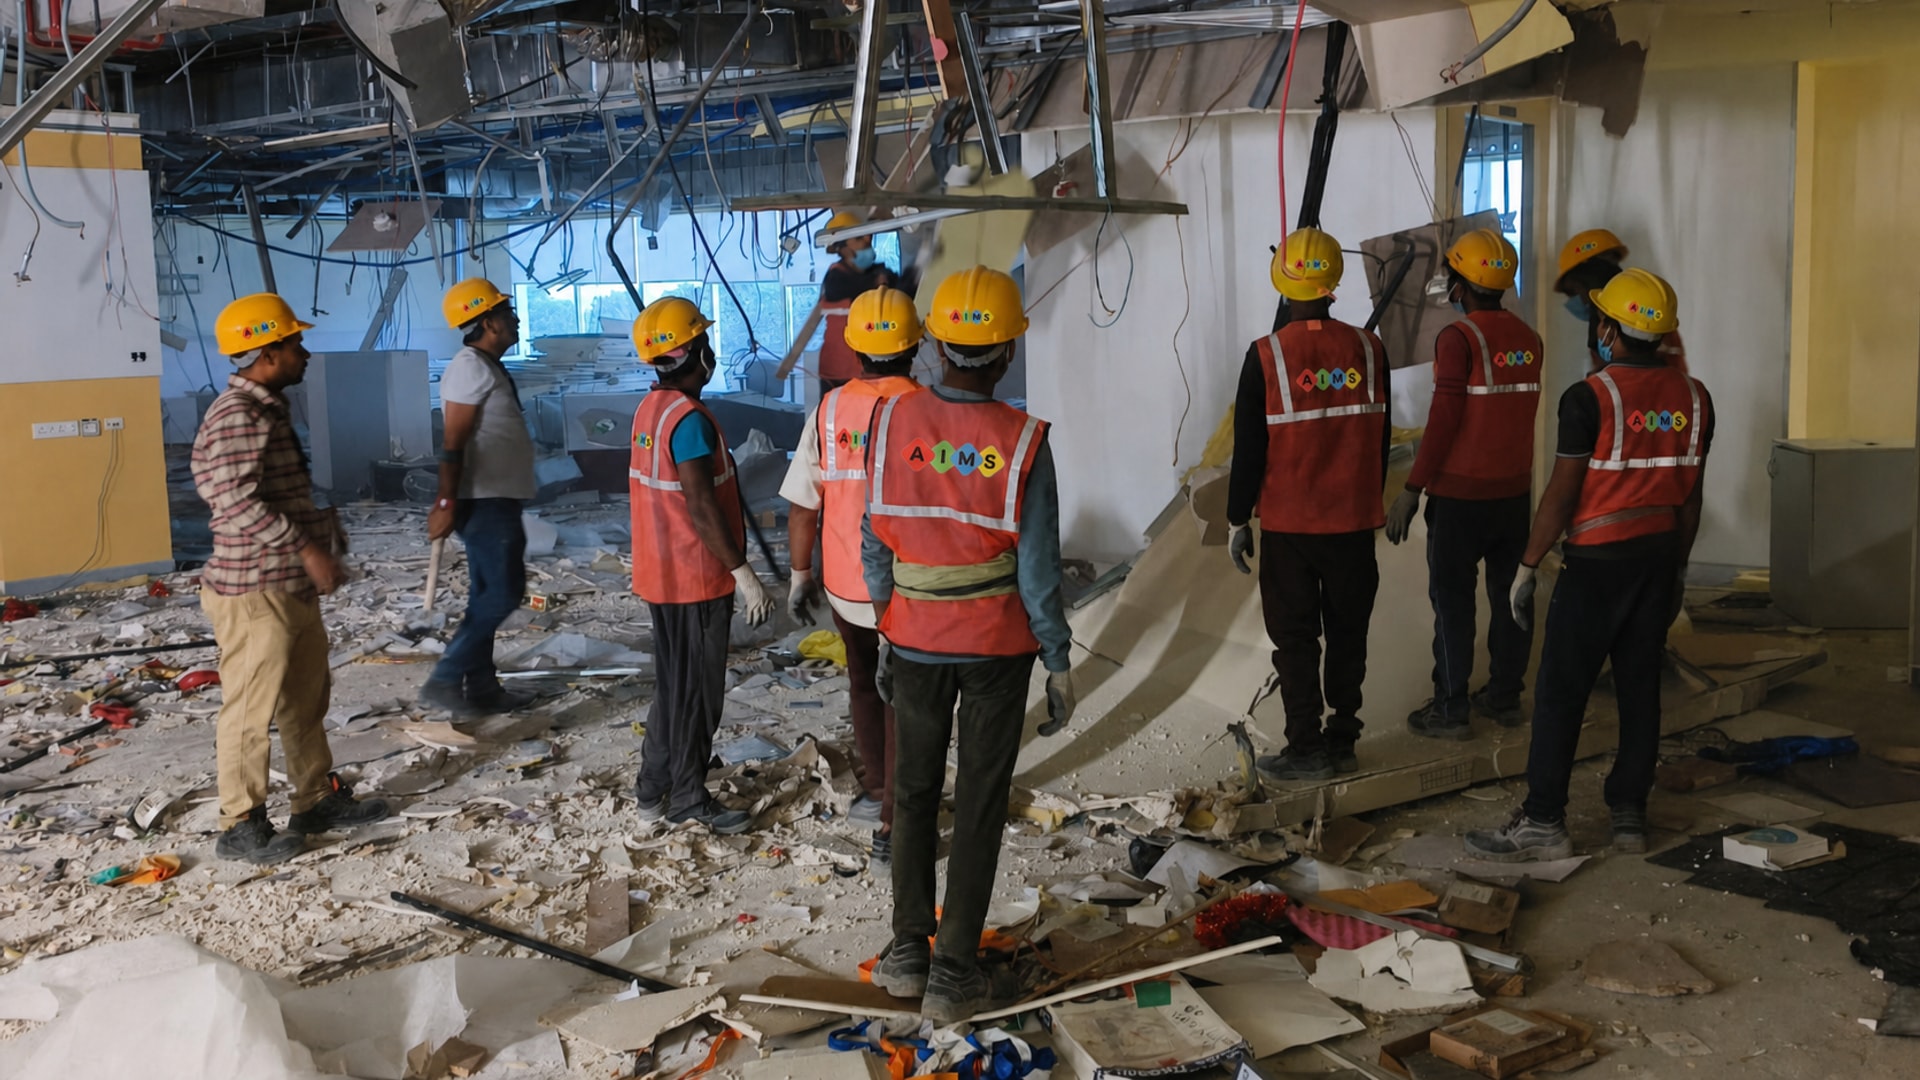
Renovation & Refurbishment
Upgrading existing workspaces with minimal disruption, improved functionality, refreshed finishes and stronger operational performance.
Capabilities
- Existing space assessment
- Phased renovation planning
- Furniture and finish upgrades
- Civil and interior modifications
- Low-disruption execution
- Handover support
04
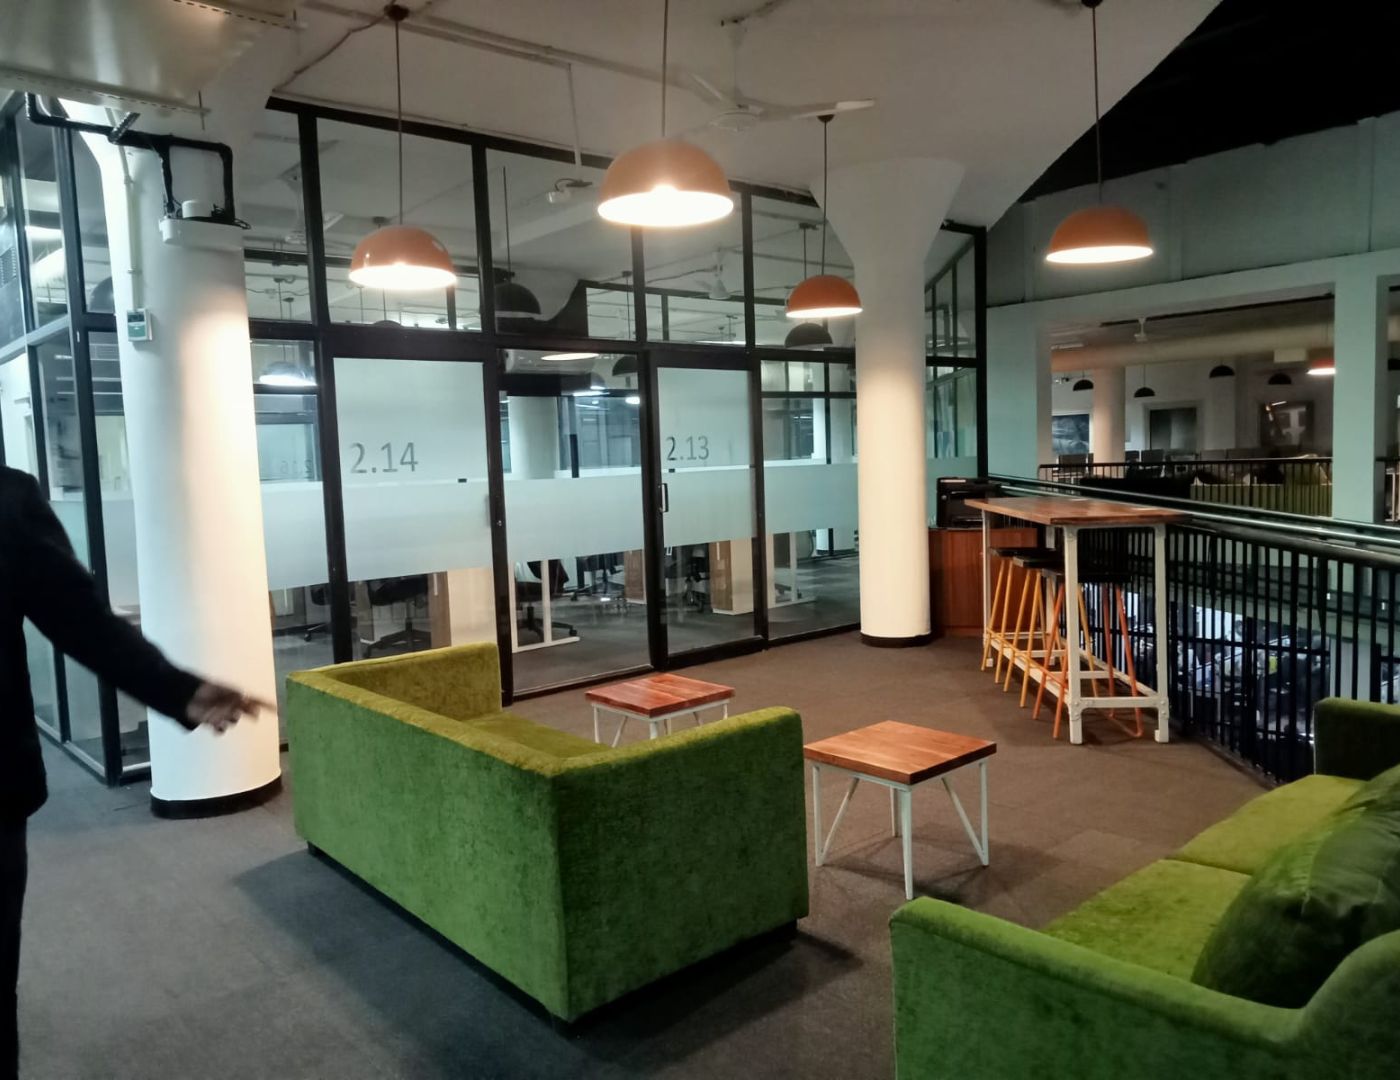
Financing Solutions for Interior
Flexible project support options that help clients move from planning to execution without compromising delivery quality.
Capabilities
- Project cost structuring
- Budget-aligned execution planning
- Client-specific solutioning
- Interior project support
- Phased implementation planning
Integrated execution, from shell to handover.
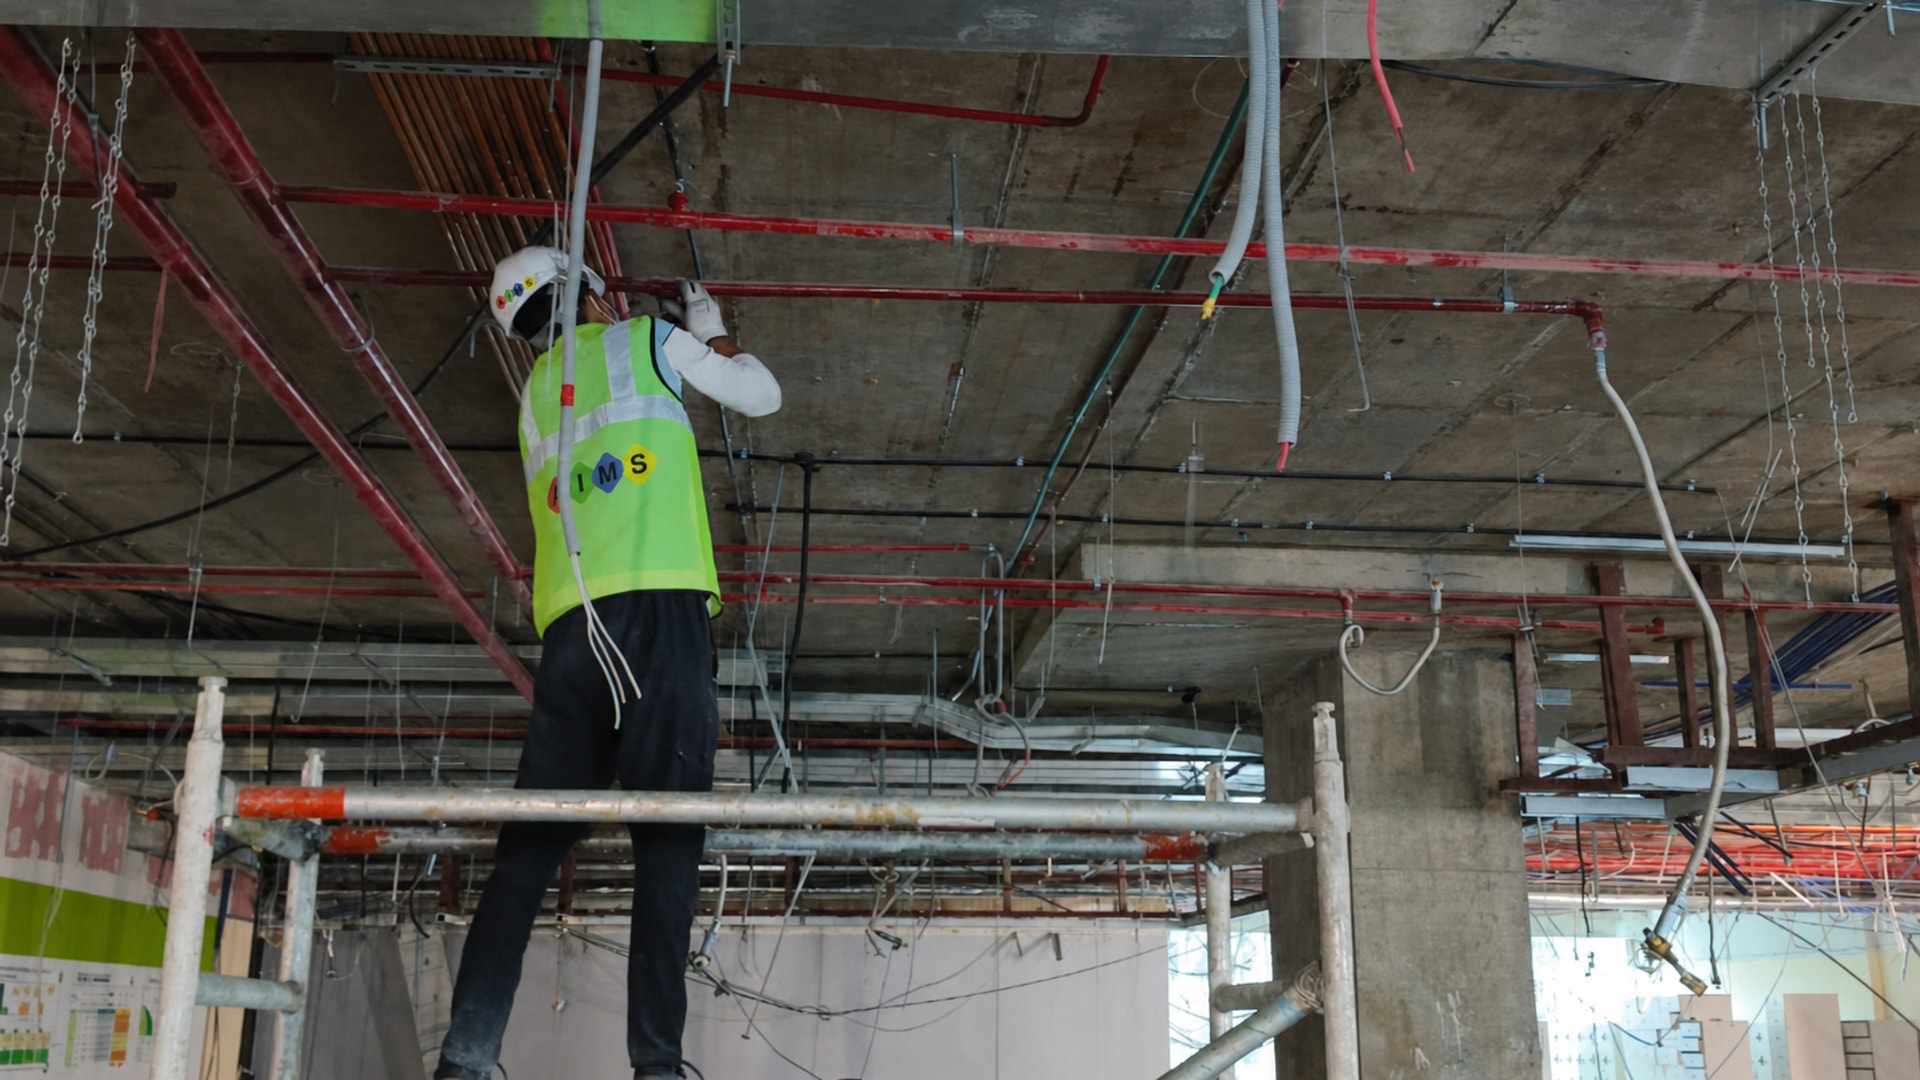
AIMS Buildmart coordinates civil, MEP, HVAC, electrical, interiors and finishing works through one controlled delivery process.
01
MEP Works
Coordinated mechanical, electrical and plumbing execution aligned with site conditions, drawings, services coordination and project timelines.
- Mechanical services coordination
- Plumbing works
- Fire and safety service coordination
- Service routing
- Site execution support
- Testing and handover coordination
02
Civil Works
Civil and interior groundwork executed with control, including partitions, flooring, ceiling preparation, masonry, structural modifications and finishing readiness.
- Masonry and partition works
- Flooring preparation
- Ceiling and wall preparation
- Core civil modifications
- Site finishing support
- Coordination with interior works
03
HVAC
HVAC planning and execution support for workplace comfort, air distribution, equipment coordination, ducting, installation and operational readiness.
- Ducting coordination
- Indoor unit placement
- Air distribution planning
- Equipment installation support
- Testing and commissioning support
- Coordination with ceiling and MEP works
04
Electrical Works
Electrical execution for corporate and commercial interiors, including wiring, panels, lighting, power distribution, low-voltage coordination and final testing.
- Lighting execution
- Power distribution
- Wiring and containment
- Panel coordination
- Low-voltage support
- Testing and commissioning
The Delivery System
- 01
Brief
We map business needs, site conditions, timelines, technical constraints and budget expectations before design or execution begins.
- 02
Design Coordination
We translate requirements into layouts, drawings, specifications, material direction and execution-ready planning.
- 03
Procurement
We coordinate vendors, materials and services with comparative costing, negotiation and delivery scheduling.
- 04
Site Execution
We manage civil works, interiors, MEP, quality checks and site progress under disciplined supervision.
- 05
Handover
We close with snag resolution, documentation, final quality review and post-completion support.