
Corporate Workspace
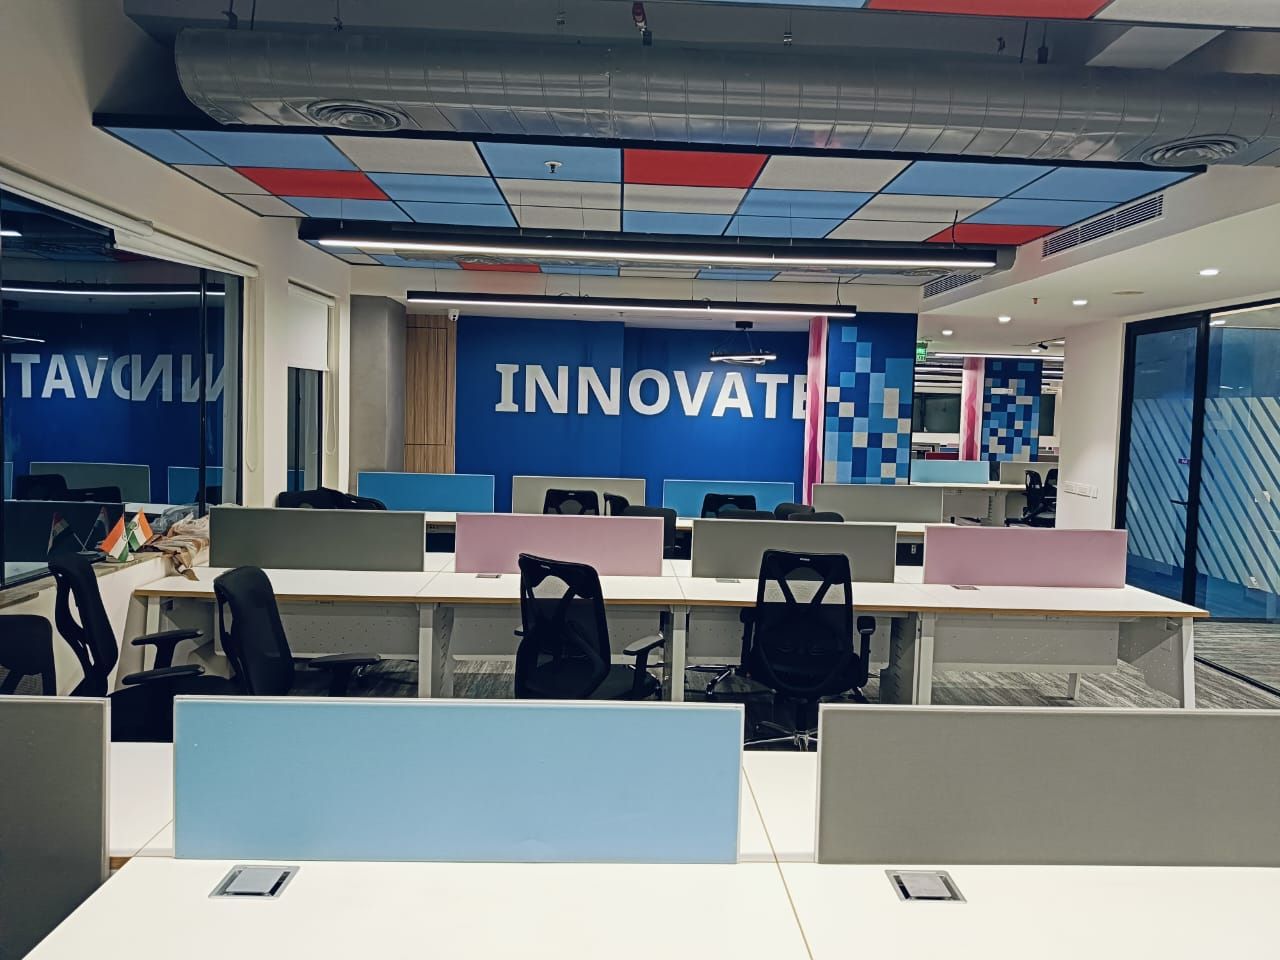
Teleperformance Workspace & Offices
- Client
- Teleperformance
- Location
- Hyderabad
- Typology
- Corporate Workspace
- Services
- Design & Build, General Contracting
- Area
- 35,000 sq. ft.
- Status
- Completed
Overview
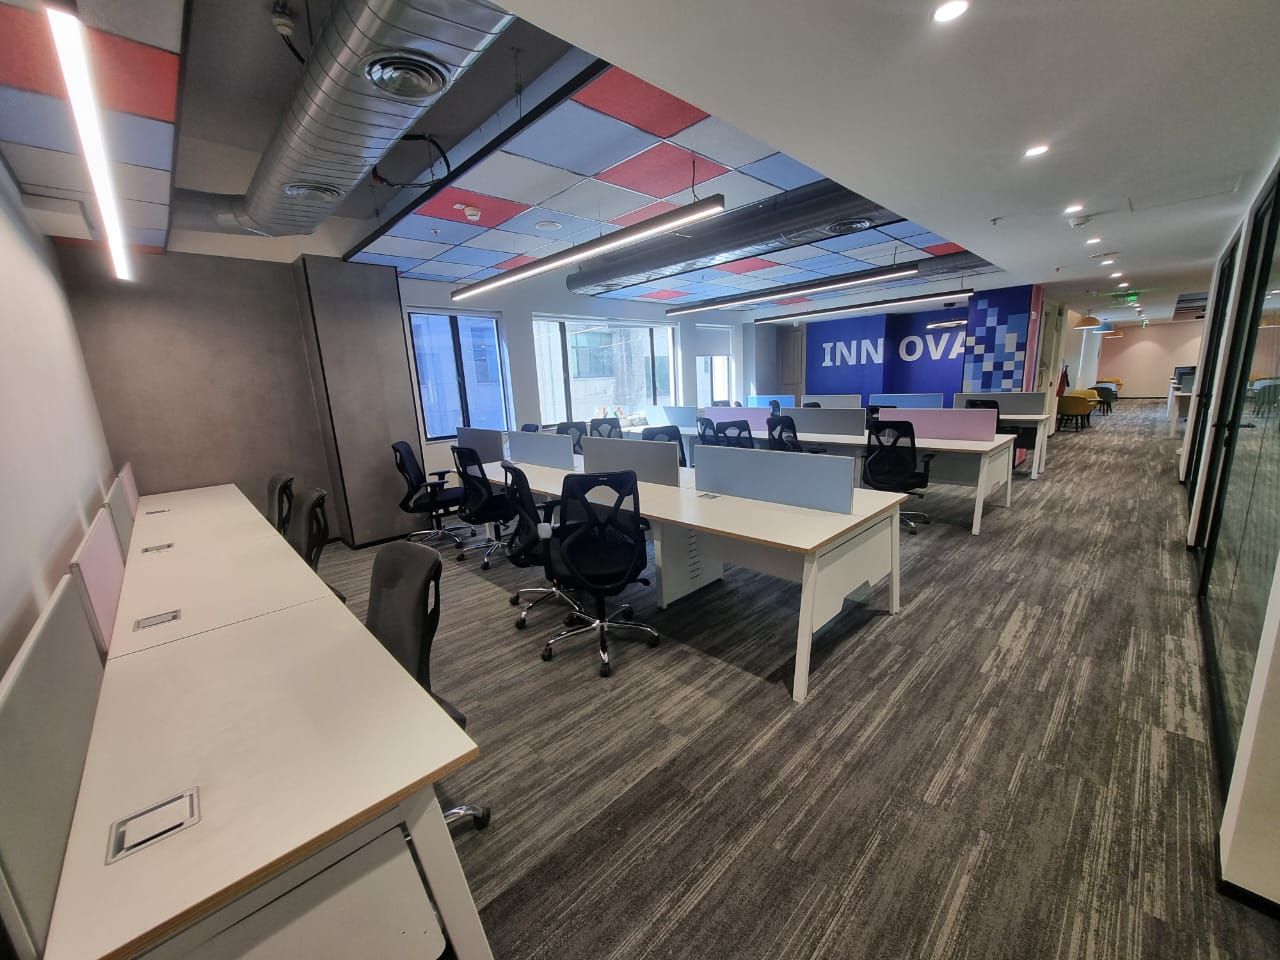
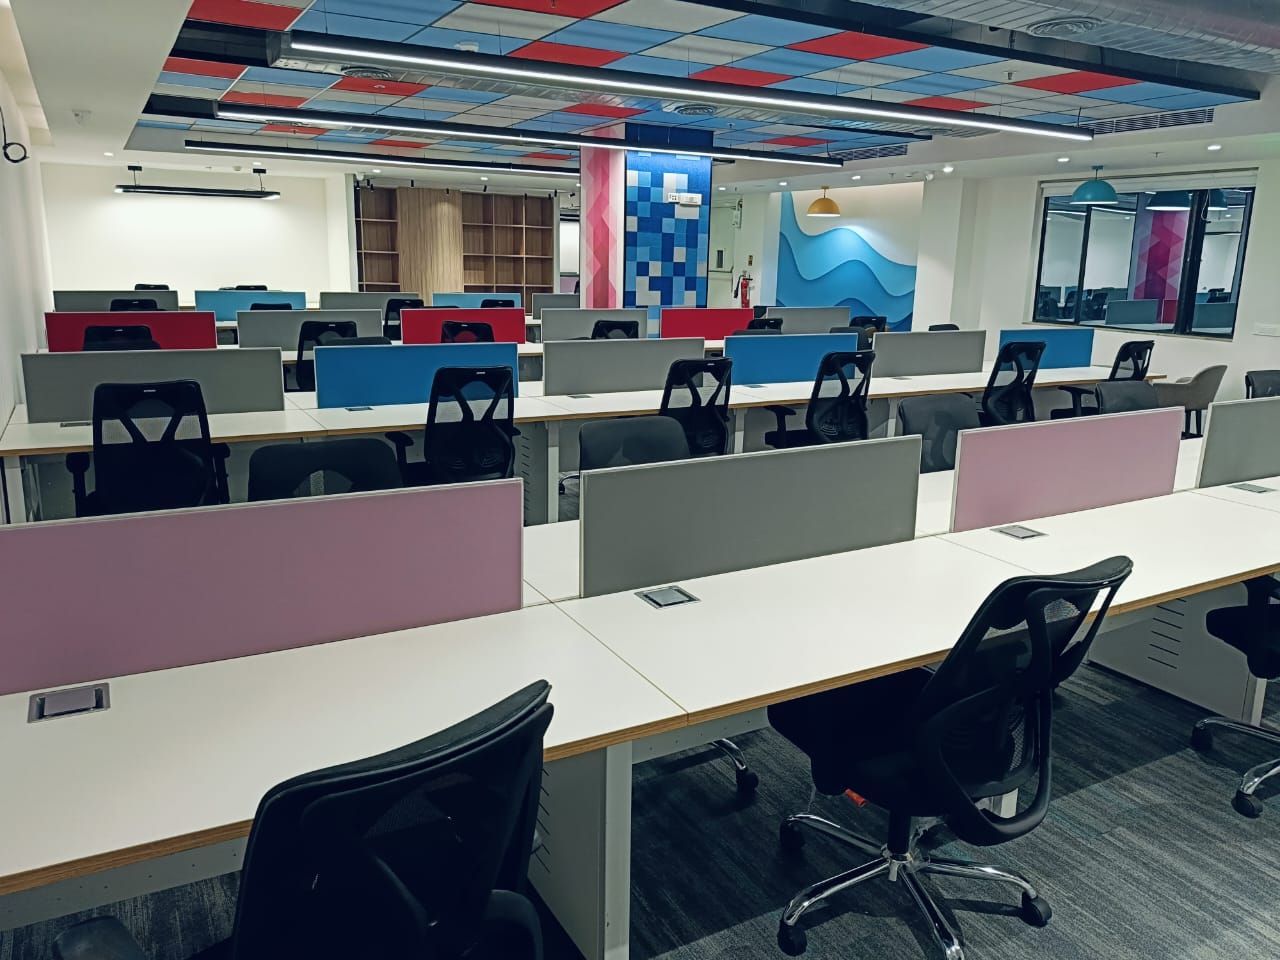
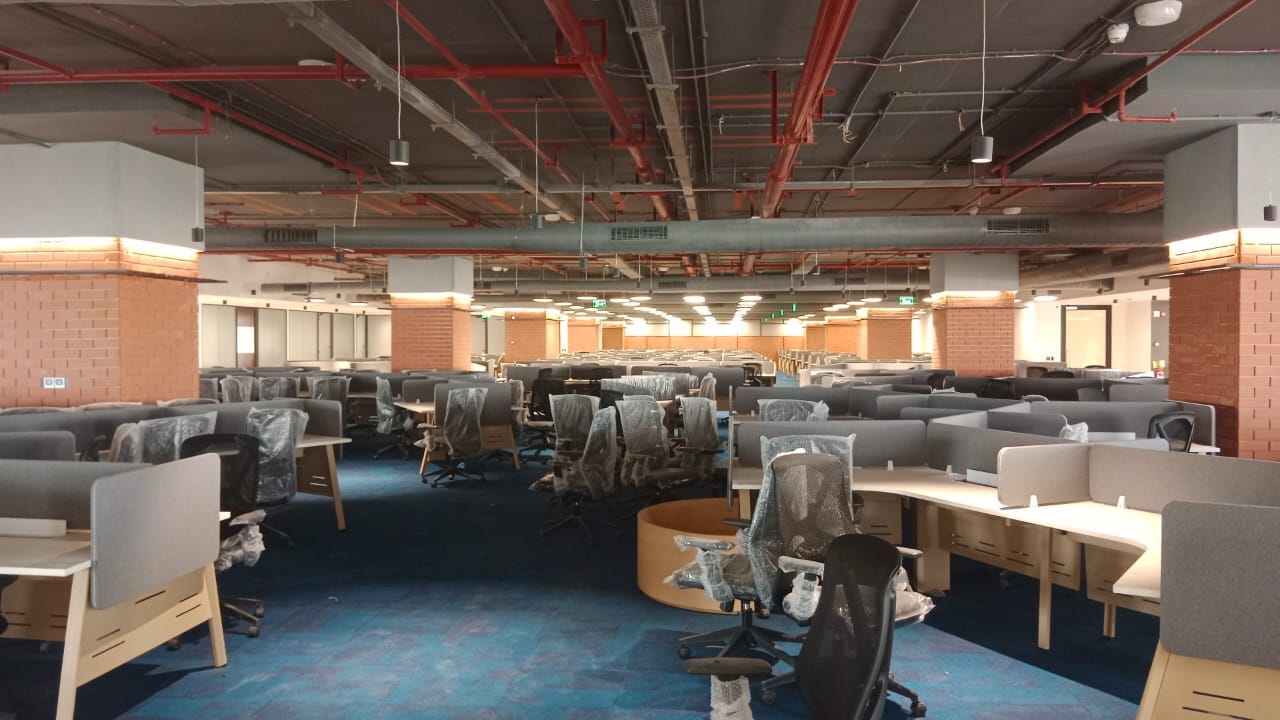
A contemporary workplace environment aligned with the client's operational scale, functional requirements and evolving business objectives, balancing spatial efficiency, usability and visual clarity.
Challenge
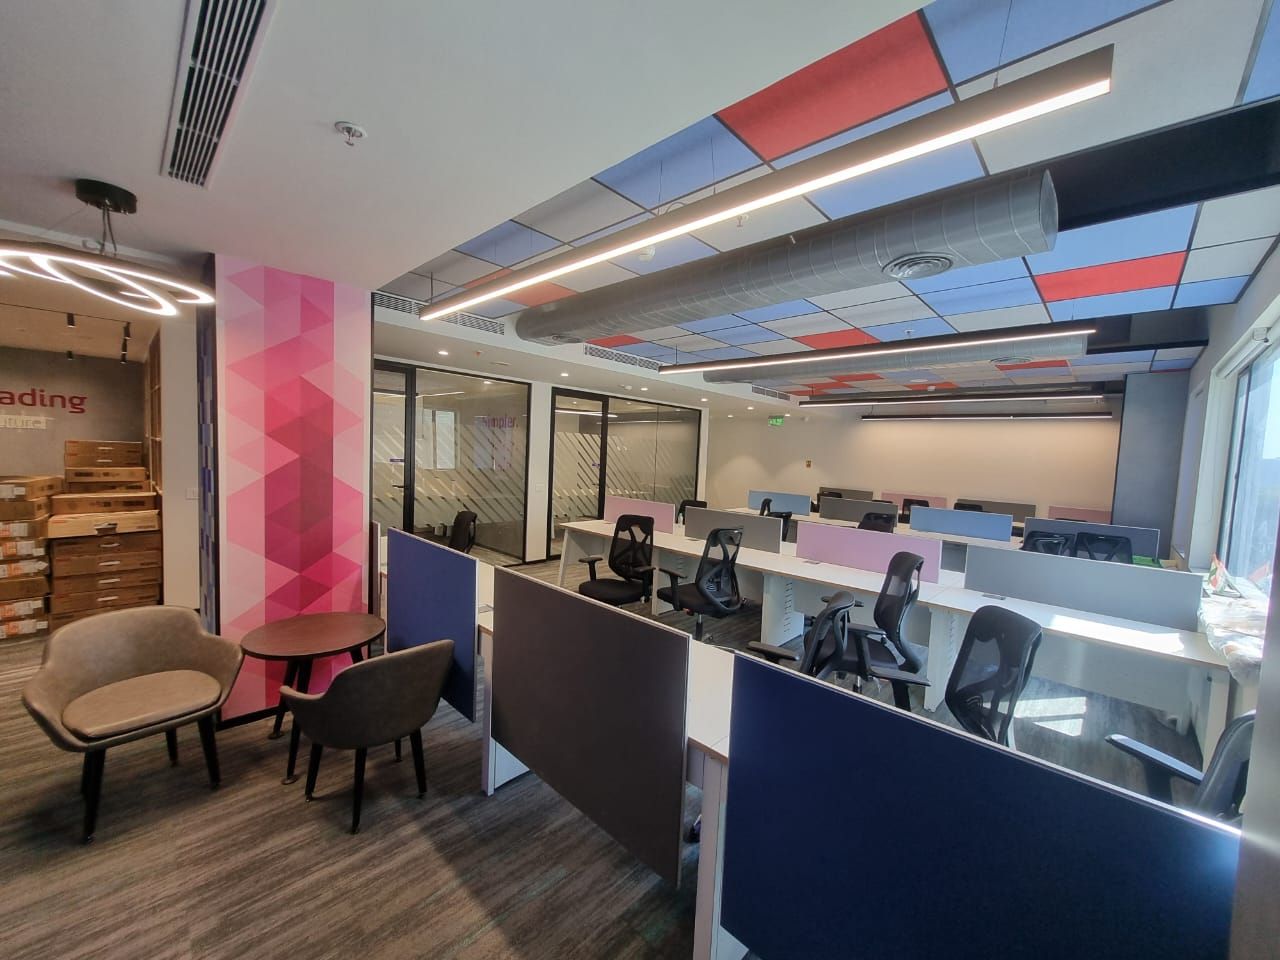
Multiple modes of working, focused zones, collaboration areas, meeting rooms and breakout spaces, had to connect seamlessly across a 35,000 sq. ft. layout without friction in daily operations.
Approach
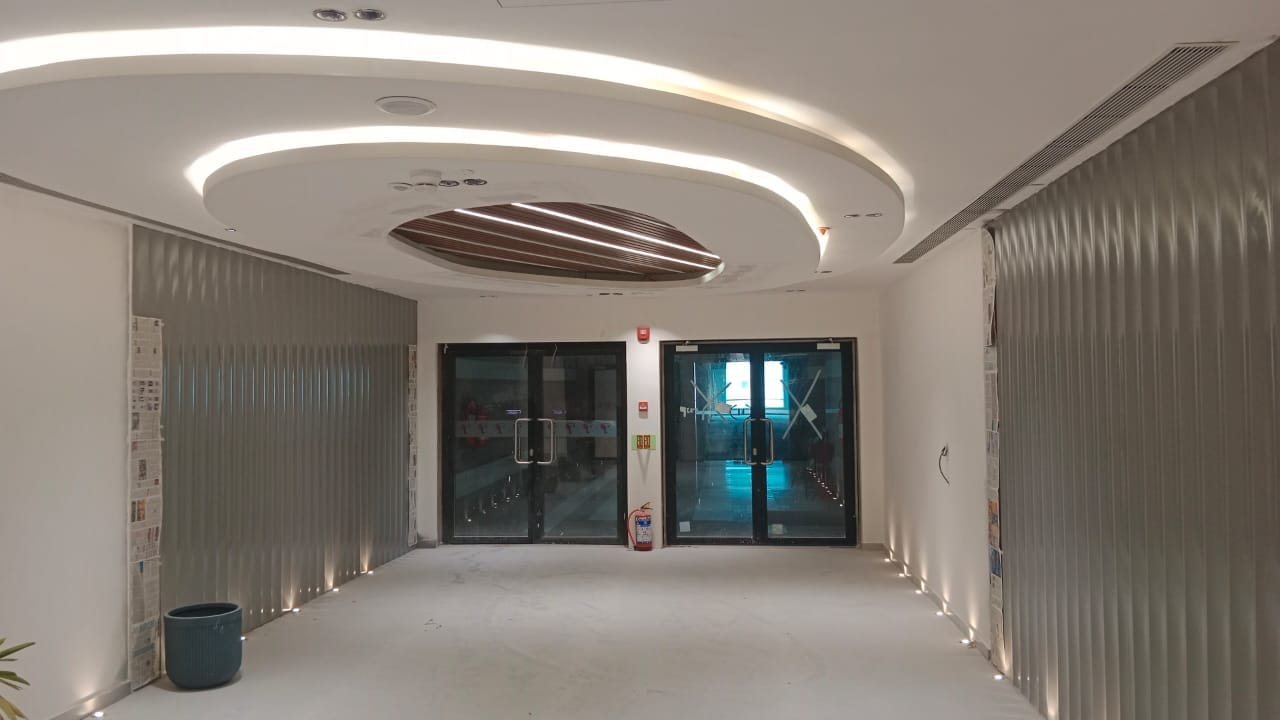
A structured planning methodology translated requirements into defined spatial strategies, with services, ceiling systems, lighting and acoustics integrated for both performance and coherence.
Execution
Structured workflows coordinated design teams, consultants, vendors and site personnel. Disciplined timeline management held progress steady while adapting to on-ground conditions.
Outcome
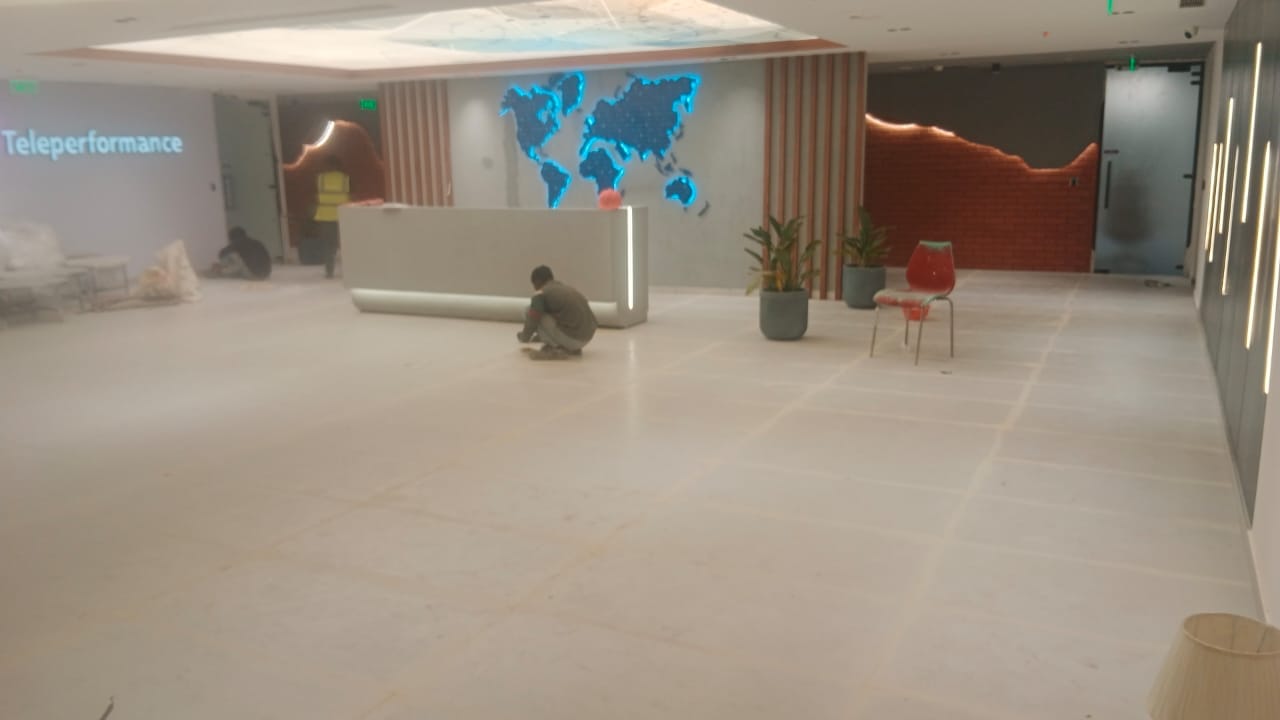
A well-structured, adaptable workspace that reflects the client's brand identity, supports employee well-being and remains flexible to future requirements.
Gallery
Next Project
Havas Corporate Offices
Havas · Bangalore · Corporate Workspace